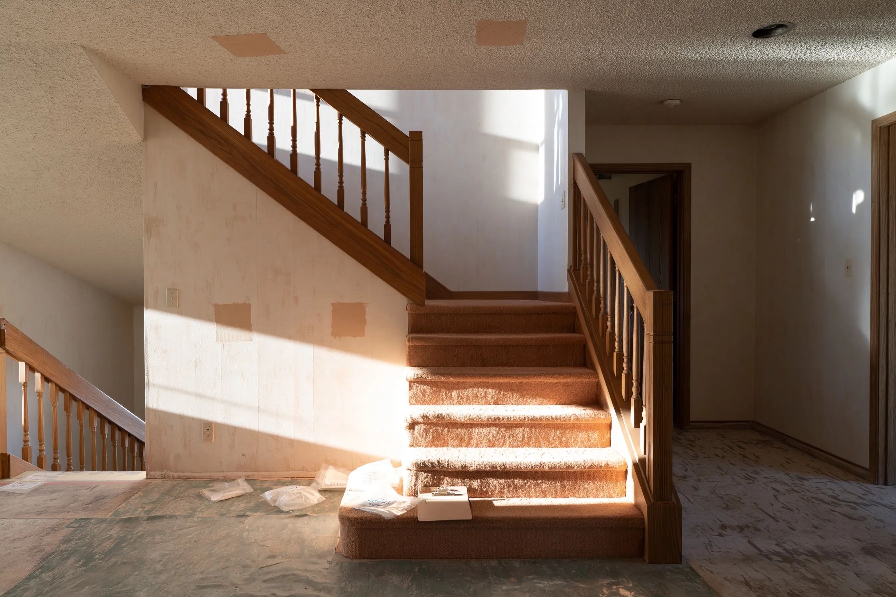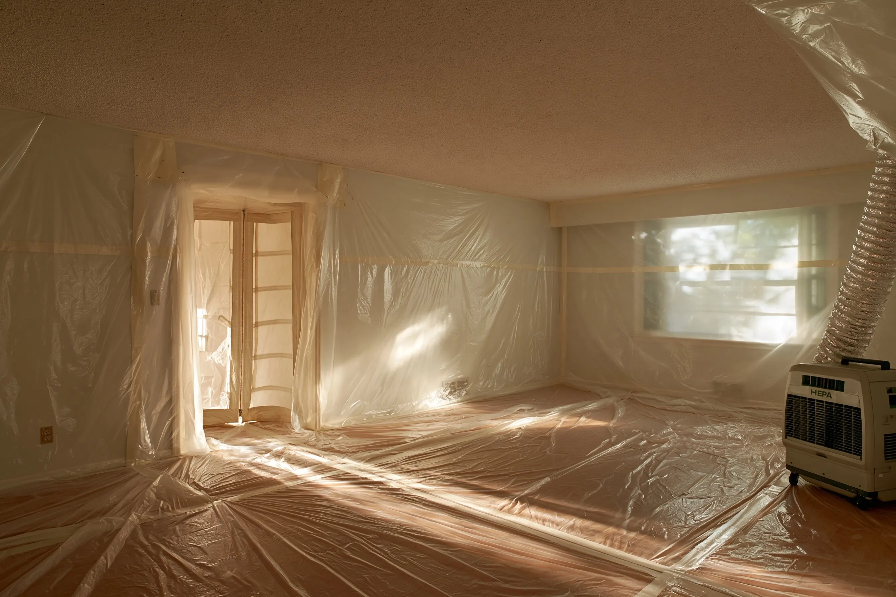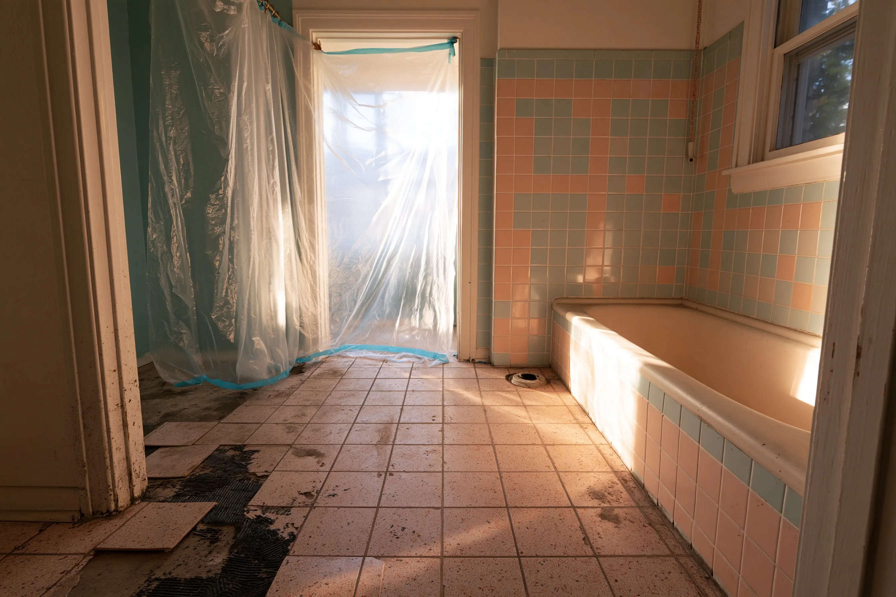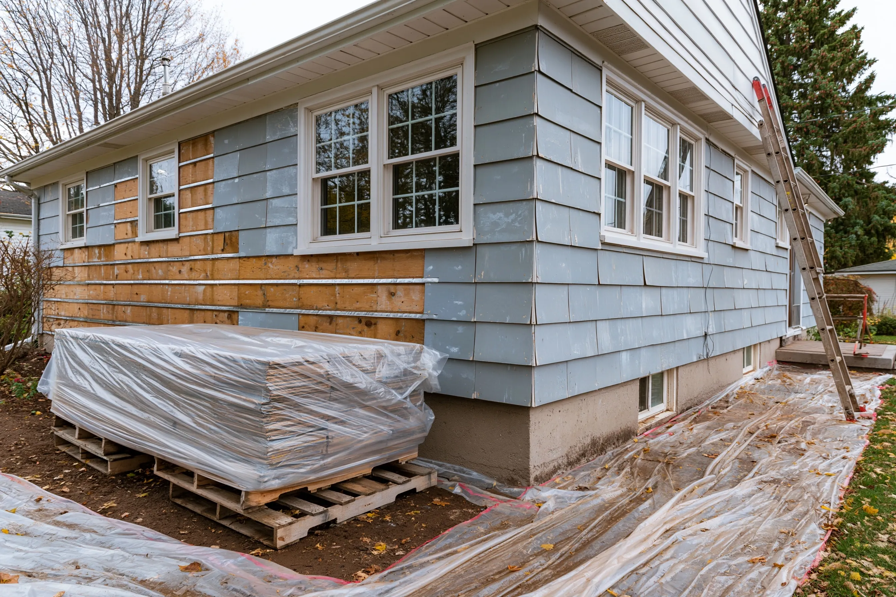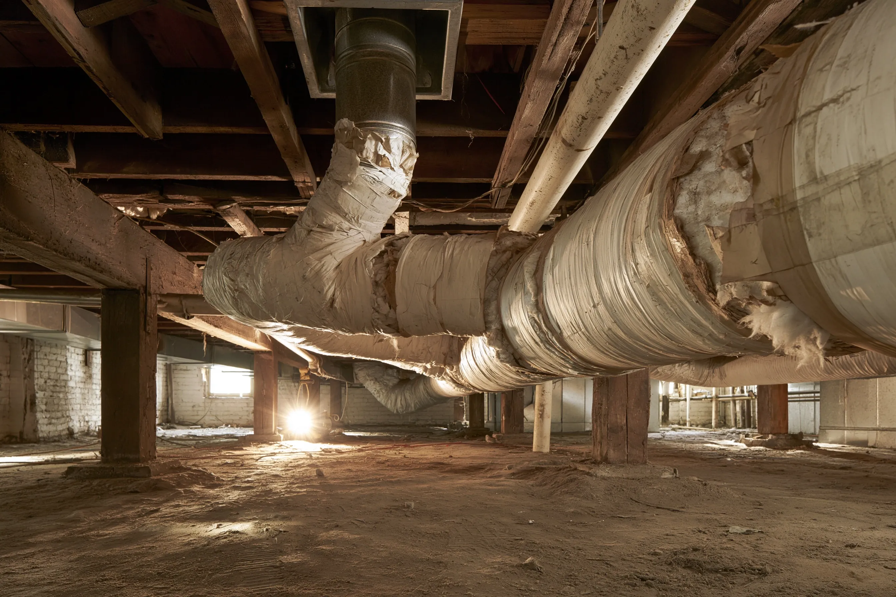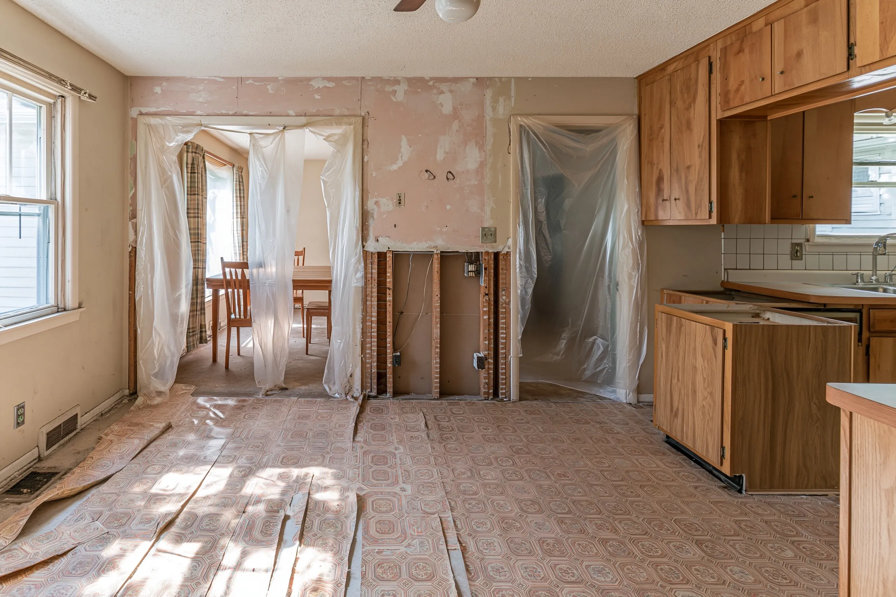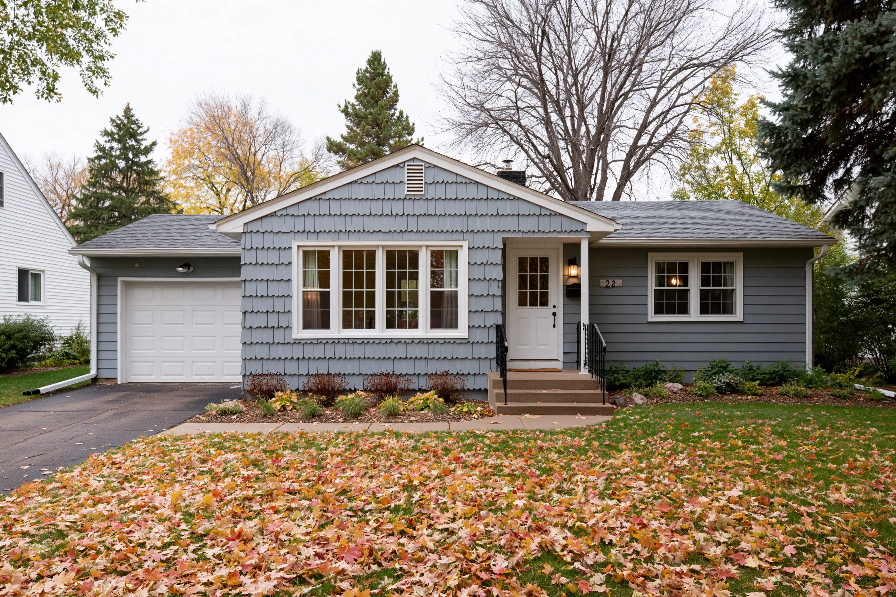
Lower rows of cement siding removed before a foundation is waterproofed
Example project
- Home
- 1950s rambler in Bloomington with gray cement shingle siding down to the foundation
- Original request
- Dig along the back and one side of the house and seal the outside of the basement walls
- Testing
- An MDH-certified inspector tests the cement shingles low on the wall, the sheathing paper under them and the basement window caulk
- Found
- Asbestos in the cement shingles
- Clear
- No asbestos in the sheathing paper or the window caulk
- Area
- About 240 sq ft, the bottom three rows along two walls
- Timeline
- Five-day notice, then two working days
- Cost
- $2,850
In this example, water seeps into the basement of a 1950s rambler in Bloomington after heavy rain. A foundation crew will dig along the back and one side, seal the outside of the block walls and flash the top of the wall, which means the lowest courses of cement siding have to come off.